
Work-order and leak protocol
Building, unit, room, timing, photos, resident contact, interior access, urgency, and roof findings should remain connected from intake through closeout.
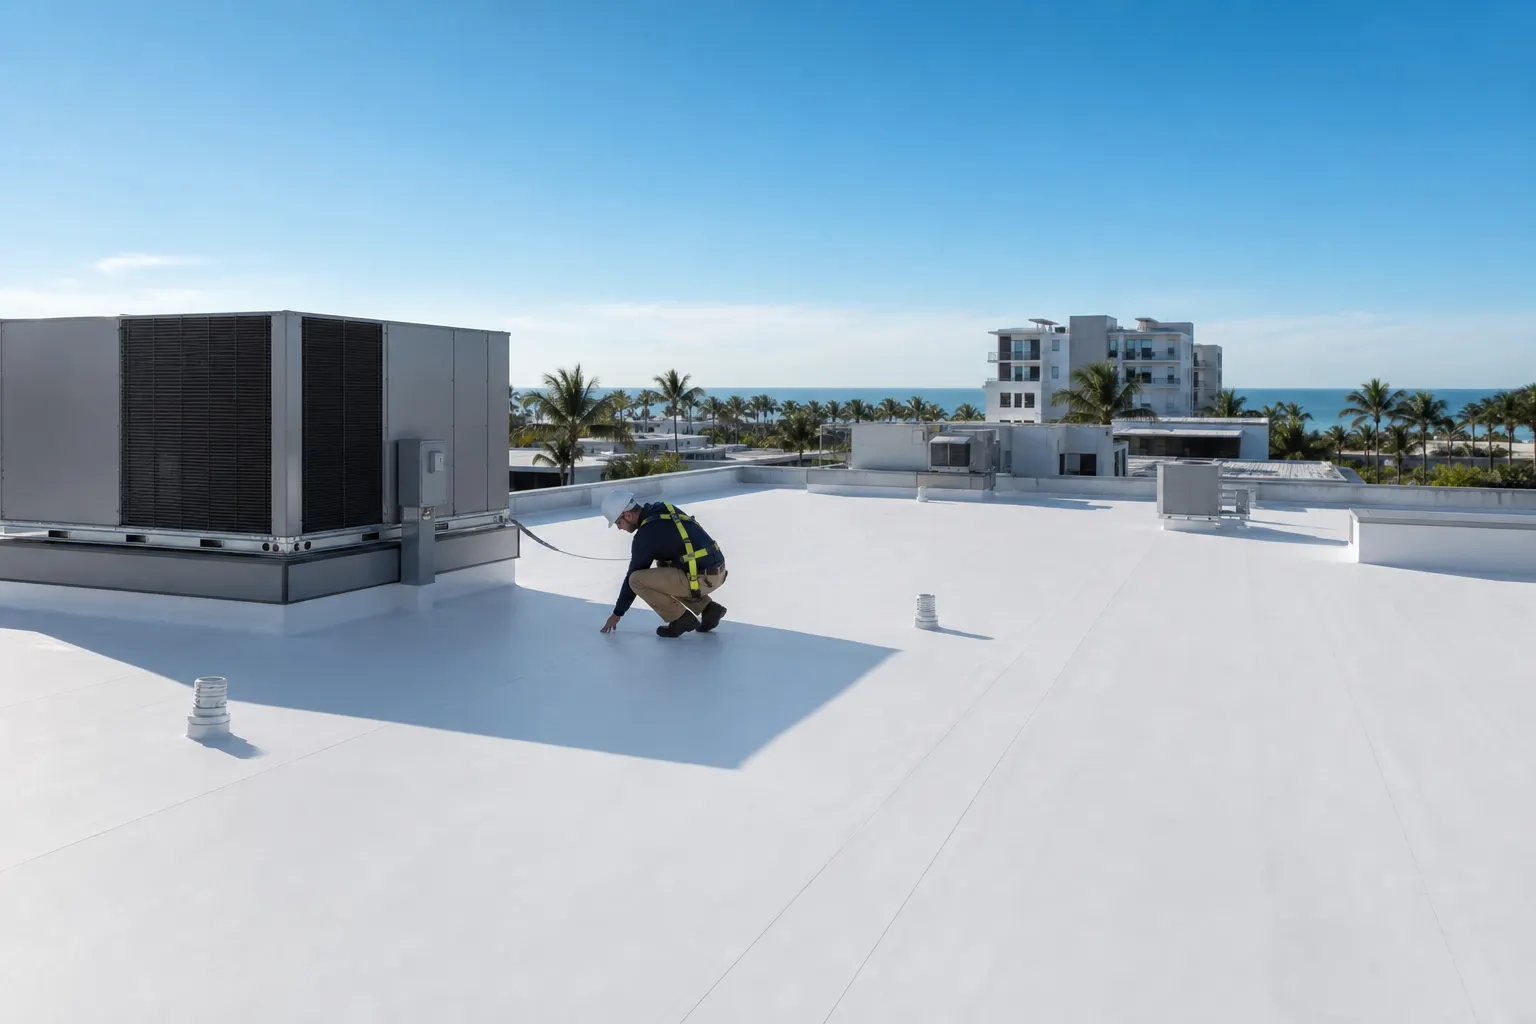
Apartment roofing requires controlled access, resident communication, daily cleanup, and coordination around leasing, maintenance, deliveries, and emergency routes.
Tell us what’s going on and we’ll follow up with clear next steps.
Apartment communities combine occupied interiors, maintenance work orders, leasing activity, deliveries, parking, amenities, landscaping, vendors, and emergency routes. Roof repair, inspection, maintenance, and replacement plans have to integrate with those operations instead of treating the buildings as empty jobsites.
The property may include several roof systems: shingles, tile, or metal on residences; low-slope membranes on corridors, clubhouses, garages, offices, or mechanical areas; and critical transitions where one assembly meets another. A building inventory and standardized service record keep those differences visible.
Florida landlord obligations, insurance, leases, and management policies are separate from the roofing scope. The property owner and advisers determine legal responsibilities and resident remedies; the roofer documents observed conditions, completes authorized work, and provides the agreed records.
The technical work and the resident experience should be planned together for every building.
Building, unit, room, timing, photos, resident contact, interior access, urgency, and roof findings should remain connected from intake through closeout.
Steep- and low-slope roofs, canopies, breezeways, walls, curbs, drains, gutters, and equipment areas may need different service methods.
Notices should address dates, hours, noise, vibration, parking, pets, access, balconies or patios, deliveries, and whom residents contact.
Leasing areas, pools, maintenance shops, fire lanes, gates, dumpsters, staging, landscaping, and emergency routes influence the work sequence.
The roofing plan can cover one building or an entire complex under a consistent reporting system.
Scheduling is coordinated with property staff and the practical needs of occupied buildings.
Defined contacts, records, and logistics let the roofing team respond consistently without losing the needs of each resident or roof area.
We organize roof records, access, recurring leaks, contacts, property rules, parking, amenities, and emergency pathways.
Conditions are connected to leak repair, scheduled maintenance, further inspection, monitoring, or replacement planning.
Management controls resident notices and access while the roofing plan defines work zones, staging, protection, weather, cleanup, and reporting.
Photos, repairs, permits, inspections, product or warranty information, unresolved priorities, and the next review remain with the building.
A strong roofing scope tells property staff what will happen on the roof, on the ground, and in occupied units.
Each project page has photos, a location link, and room for a full job description.
These answers provide a practical starting point. The building, roof assembly, permit jurisdiction, and observed conditions determine the final recommendation.
Usually, with proper work zones, notices, access planning, parking coordination, safety controls, and daily cleanup.
Not always. A property may combine shingle or tile steep-slope roofs with flat sections, canopies, clubhouses, garages, or mechanical areas using different assemblies.
Track the building, unit, interior symptom, roof area, observed cause, repair, date, photographs, and follow-up so recurring conditions can be identified.
Use a city guide for local roof systems, weather exposure, permitting contacts, neighborhoods, and nearby communities—or explore every location we serve.
View all roofing locationsRoof replacements, repairs, storm response, and the communication that ties every project together.
1 / 22
We’ll take a look, explain what we find, and give you clear options built around your property and budget.