
Wind exposure and roof geometry
Perimeters, corners, ridges, overhangs, and complex transitions experience different pressures. Product approvals, attachment patterns, and edge details need to fit the home and jurisdiction.
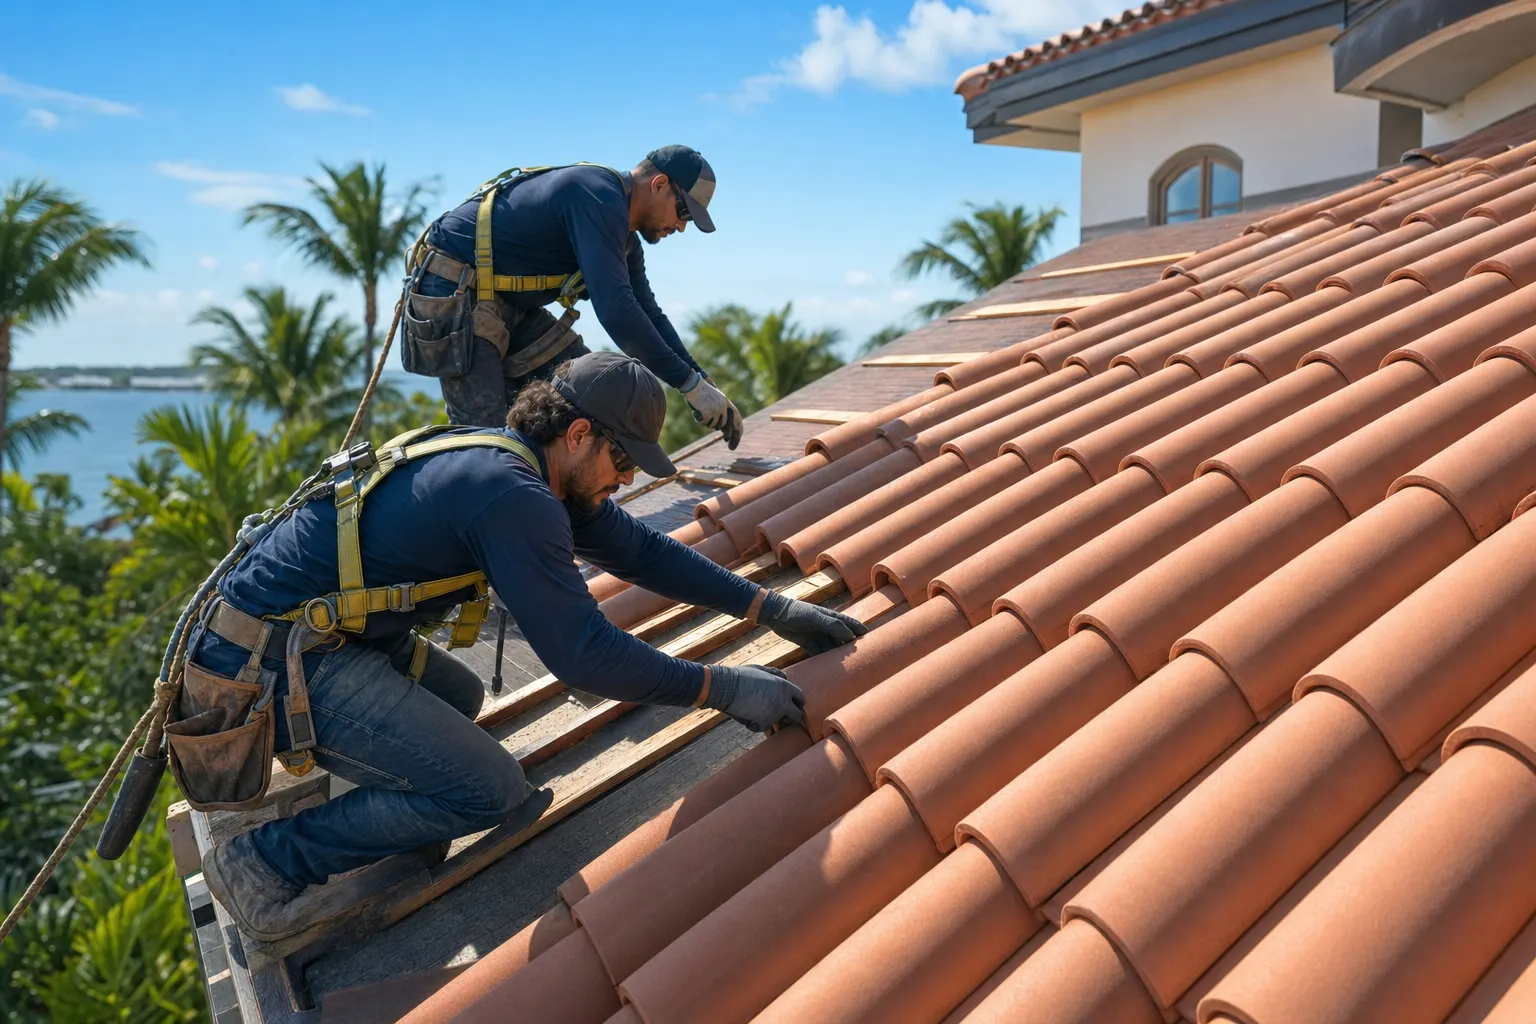
A residential roof has to manage sun, wind-driven rain, salt exposure, and seasonal storms while fitting the architecture and budget of the home. We organize the work around the condition of the existing assembly—not a one-size-fits-all sales pitch.
Tell us what’s going on and we’ll follow up with clear next steps.
Start with the specific need below, or use this page as the complete planning guide.
Residential roofing in Florida has to manage intense ultraviolet exposure, humid air, wind-driven rain, fast-moving thunderstorms, and the uplift pressures created by tropical systems. Those conditions affect the roof covering, but they also test the deck attachment, underlayment, flashings, edges, valleys, penetrations, ventilation, and drainage beneath it.
That is why an estimate should begin with the home and the existing assembly. Roof shape, slope, age, prior repairs, attic conditions, coastal exposure, tree cover, community standards, and the local permitting jurisdiction can all change the right scope. A material that is appropriate for one Florida home may be a poor fit for another unless the tested assembly and installation details match the building.
Pro-Roofing USA organizes residential work around three decisions: what is failing now, what remains serviceable, and what work will give the homeowner a clear, permit-ready path forward. The result may be a targeted repair, a planned replacement, soffit and fascia work, or a roof-system comparison before the owner commits.
The visible condition is important, but these underlying factors determine whether the recommendation is complete.
Perimeters, corners, ridges, overhangs, and complex transitions experience different pressures. Product approvals, attachment patterns, and edge details need to fit the home and jurisdiction.
Tile, metal, and shingles are the first line of defense. Underlayment, sealed-deck details, flashings, valleys, and penetrations help manage water if the covering is displaced or damaged.
Attic intake and exhaust, insulation, bathroom exhausts, and roof color can influence heat and moisture conditions. Roofing work should not block a functioning ventilation path.
Substantial roof work commonly requires a permit. The selected covering, underlayment, fasteners, adhesives, and accessories must align with the applicable approvals and installation instructions.
An inspection should separate isolated defects from broader age, attachment, flashing, underlayment, and ventilation concerns.
The visible roof covering is only one layer. A dependable scope also considers the deck, secondary water protection, penetrations, edges, drainage, and manufacturer requirements.
A useful process gives the homeowner evidence, choices, and a clear sequence instead of jumping from a symptom to a sales recommendation.
We review the covering, flashings, valleys, penetrations, edges, drainage, visible deck conditions, and accessible interior or attic evidence related to the reported concern.
We compare the failed area with the surrounding roof, repair history, material availability, and remaining serviceability before recommending repair or replacement.
The proposal identifies the roof system, related details, anticipated deck work, permits, product documentation, and the sequence needed to keep the home protected.
We coordinate required inspections, maintain site protection and cleanup, and close out the project with the information the homeowner needs for records and future maintenance.
A lower proposal can omit the layers and details that control performance. Ask each contractor to define the same parts of the assembly.
Each project page has photos, a location link, and room for a full job description.
These answers provide a practical starting point. The building, roof assembly, permit jurisdiction, and observed conditions determine the final recommendation.
Yes. The appropriate path depends on the extent of damage, the condition of surrounding materials, the age and serviceability of the system, and local permitting requirements.
Tile, metal, asphalt shingle, and certain low-slope systems can all be appropriate when the assembly, attachment method, product approvals, home design, and budget align.
Reroofing and substantial roof work commonly require permits. Requirements and inspections are administered by the local building department, so the final scope is checked against the jurisdiction and the code in effect for the permit.
Use a city guide for local roof systems, weather exposure, permitting contacts, neighborhoods, and nearby communities—or explore every location we serve.
View all roofing locationsRoof replacements, repairs, storm response, and the communication that ties every project together.
1 / 22
We’ll take a look, explain what we find, and give you clear options built around your property and budget.